The way a workplace is arranged influences far more than appearance. It shapes how teams communicate, how employees focus, and how smoothly daily operations move forward. A thoughtful office layout and design strategy can transform an ordinary workspace into an environment that supports productivity, collaboration, and comfort throughout the workday.
Businesses today have more options than ever when planning their office floor plan. Some layouts promote teamwork and fast communication. Others focus on quiet concentration and privacy. Many companies now combine multiple styles to support different types of work.
At NJ Office Furniture Depot, we’re a trusted office furniture supplier providing cubicles, desks, and workstations designed for modern office layouts.
Open Office Layout
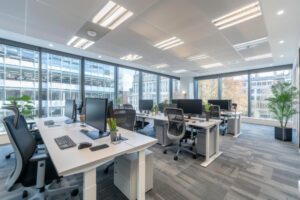
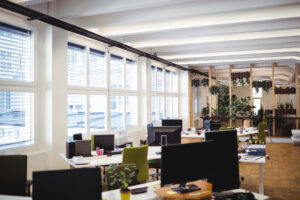
The open office layout removes most interior walls and partitions, creating a shared workspace where employees sit together in large areas. Desks, workstations, and collaborative zones are arranged to encourage interaction and transparency.
This layout gained popularity in technology companies and creative industries where teamwork and idea sharing play a major role.
Benefits of an open office include:
- Faster communication between team members
- Increased collaboration across departments
- Better use of available floor space
- A more social workplace atmosphere
Employees can quickly ask questions, exchange ideas, and work together without needing to schedule meetings. Managers can also maintain greater visibility across teams.
However, open offices work best when combined with quiet zones or small meeting spaces where employees can step away from noise when focused work is required.
Modern open offices often incorporate collaborative workstations, ergonomic seating, and flexible furniture arrangements that allow businesses to adapt as teams grow.
Cubicle-Based Office Layout
For decades, cubicles have been a standard in corporate offices. While open layouts emphasize interaction, cubicles provide a level of personal workspace while still maintaining a structured environment.
Cubicle systems divide larger areas into individual workstations using partitions. These panels offer visual separation while still allowing employees to remain part of the larger office environment.
Advantages of cubicle layouts include:
- Greater privacy for focused work
- Reduced distractions from surrounding conversations
- Clearly defined personal workspaces
- Organized workstation layouts
Cubicles are especially useful for administrative teams, customer support departments, and roles that require extended periods of concentration.
Modern cubicle systems are far more flexible than older designs. Adjustable partitions, built-in storage, and improved ergonomic furniture make today’s workstations both practical and comfortable. Companies can also reconfigure cubicle layouts as staffing needs change, making them a practical option for growing organizations.
Team-Based Office Layout
A team-based office layout organizes workspaces according to departments or project groups. Employees working on similar tasks sit near each other, which helps streamline communication and decision making.
For example, marketing teams may sit together in one area while finance teams occupy another section of the office. This approach supports collaboration without creating the constant noise levels sometimes associated with large open offices.
Benefits include:
- Faster collaboration within departments
- Improved project coordination
- Clear team identity and communication flow
Office furniture plays an important role in team-based environments. Modular desks, shared tables, and collaborative workstations allow employees to move easily between individual work and group discussions.
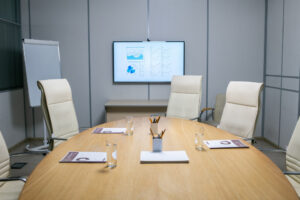
Meeting tables placed near team zones also provide convenient spaces for brainstorming sessions, project updates, and strategy discussions.
Hybrid Office Layout
Many modern businesses adopt hybrid layouts that blend multiple workspace styles into one office environment. Instead of committing to a single layout, hybrid offices create designated zones for different types of work.
These zones may include:
- Open collaborative areas
- Quiet workstations
- Private meeting rooms
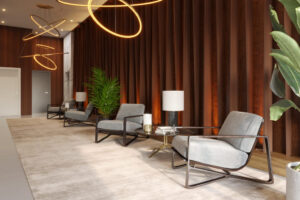
- Lounge seating areas
- Focus rooms for deep concentration
This approach reflects how employees actually work throughout the day. Some tasks require collaboration while others require uninterrupted focus. By providing a mix of environments, hybrid offices support both productivity and comfort.
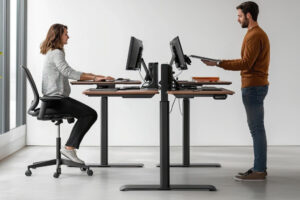
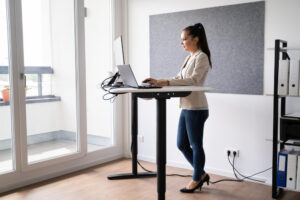
Furniture flexibility becomes especially important in these spaces. Sit-stand desks, movable conference tables, and modular workstations allow offices to shift layouts as projects evolve or teams expand.
Activity-Based Office Layout
The activity-based workplace concept takes flexibility even further. Instead of assigning employees a permanent desk, the office includes multiple types of spaces designed for specific activities.
Employees move between different zones based on the task they are performing.
Common activity-based spaces include:
- Quiet focus rooms
- Collaboration tables
- Informal lounge areas
- Phone booths for private calls
- Meeting rooms for team discussions
This layout supports modern work habits where employees spend portions of the day collaborating, researching, attending meetings, or focusing on independent tasks.
Activity-based offices can help reduce unused space since employees are not tied to a single workstation. When designed thoughtfully, these environments encourage movement, creativity, and interaction while still providing areas for quiet productivity.
Private Office Layout
Private office layouts provide enclosed rooms for individual employees or leadership roles. These offices typically include a desk, storage, and seating for small meetings.
This layout remains common in law firms, executive suites, financial offices, and organizations that require confidentiality.
Advantages of private offices include:
- Greater privacy for conversations
- Reduced noise and distractions
- Dedicated space for focused work
- Professional meeting environments
While private offices offer strong concentration benefits, many companies combine them with shared spaces for collaboration.
Co-Working Style Office Layout
Inspired by shared workspaces and startup environments, the co-working style layout emphasizes flexibility and shared resources. Rather than assigned desks, employees may use shared tables, flexible seating, and common work areas throughout the office.
This layout often includes:
- Long communal work tables
- Lounge seating clusters
- Collaboration zones
- Informal meeting spaces
The atmosphere tends to feel more relaxed than traditional corporate offices, encouraging spontaneous conversations and creative thinking. Co-working inspired layouts work particularly well for creative teams, startups, and companies that value flexible work styles.
With the right mix of desks, conference tables, and breakout areas, these spaces can support both collaboration and independent work.
Executive Suite Layout
Executive suite layouts focus on leadership teams and high-level management roles. These spaces often combine private offices with meeting areas, reception seating, and administrative support workstations.
The goal is to create a professional environment suitable for leadership responsibilities, strategic planning, and client meetings.
Typical elements include:
- Executive desks and seating
- Private offices
- Conference rooms
- Reception areas
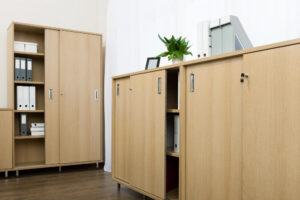
- Storage and filing solutions
While executive suites prioritize privacy and professionalism, modern designs also incorporate collaborative meeting areas where leaders can work closely with teams. This layout is common in corporate headquarters, consulting firms, and professional service organizations.
How Office Layouts Influence Workplace Efficiency
Choosing the right office layout is not simply a design decision. It directly impacts how people work together, manage tasks, and maintain productivity throughout the day.
A well-planned layout can support efficiency in several ways.
- Communication Flow
Workspaces arranged around team interactions allow employees to exchange information quickly without relying on long email threads or scheduled meetings.
- Focus and Productivity
Layouts that incorporate quiet work zones help employees concentrate on complex tasks without constant interruptions.
- Employee Comfort
Comfortable seating, ergonomic desks, and properly spaced workstations support better posture and reduce fatigue during long workdays.
- Space Utilization
Strategic layouts allow businesses to make better use of available square footage while still providing comfortable work areas.
Find the Right Furniture for Your Office Layout
Designing an efficient workspace starts with the right furniture. At NJ Office Furniture Depot, we help businesses create offices that support productivity, comfort, and collaboration. Our showroom in Monroe Township, New Jersey features a wide selection of commercial office furniture, including desks, ergonomic office chairs, cubicles, conference tables, and storage solutions for offices of all sizes.
We offer both new and pre-owned office furniture, giving businesses flexible options that fit their workspace goals and budget. Our team can also help with space planning, delivery, and professional installation so your office comes together smoothly from start to finish.
Visit our showroom at 957 Route 33 West in Monroe Township or contact us to start planning a workspace that works for your team.