Walk into any office meeting room and one thing quickly stands out. The table layout shapes how people communicate, share ideas, and interact with one another. A well-planned conference table setup can make meetings feel organized, productive, and comfortable. A poor layout, on the other hand, can make discussions awkward and presentations harder to follow.
Conference rooms are no longer limited to one standard design. Businesses today use meeting spaces for everything from quick team check-ins to client presentations and strategy sessions. Because of that, different table setups work better for different types of meetings.
Understanding a few popular conference table styles can help businesses design meeting rooms that support collaboration, discussion, and clear communication.
The Classic Boardroom Setup
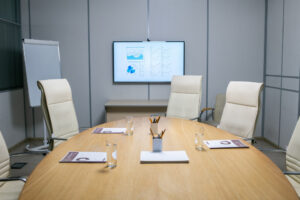
The boardroom layout is one of the most recognizable meeting room styles. It features a large rectangular or boat-shaped conference table placed at the center of the room with chairs arranged evenly around it. This setup works particularly well for formal meetings, leadership discussions, and presentations involving smaller groups.
The main advantage of a boardroom layout is that everyone can see one another clearly. Conversations flow naturally because participants face each other across the table. Many boardrooms also place presentation screens or displays at one end of the room. This allows a presenter to lead discussions while others remain comfortably seated.
The Round Table Discussion Setup
Round conference tables create a very different meeting dynamic. With no defined head of the table, the layout encourages open discussion and equal participation. Everyone sits at the same distance from the center, which helps create a collaborative atmosphere.
This setup works well for:
- Brainstorming sessions
- Creative discussions
- Team collaboration meetings
- Small project groups
Because the table is circular, conversations feel less formal and more conversational. Round tables are also ideal for smaller meeting rooms where space may be limited. Their compact design allows participants to gather comfortably without feeling crowded.
The U-Shaped Meeting Layout
The U-shaped layout is popular in meeting rooms where presentations or training sessions take place. In this setup, tables form a large U shape with an open area at the front. Participants sit along the outer edges of the tables while facing the center and front of the room.
This design allows presenters to stand within the open section while addressing the group. The layout supports several advantages:
- Clear sight lines for presentations
- Easy interaction between presenter and participants
- Space for demonstrations or training materials
Training sessions, workshops, and educational meetings often benefit from this arrangement because it blends presentation space with group discussion. Participants can view screens, whiteboards, or speakers without turning away from their seats.
The Classroom Style Layout
Some meeting rooms function more like training spaces than collaborative meeting areas. In these situations, the classroom style layout works very well. Tables are arranged in rows facing the front of the room, similar to a traditional classroom.
This design focuses on information delivery rather than group discussion. It works well for:
- Corporate training sessions
- Educational workshops
- Guest presentations
- Large seminars
Participants can take notes, follow slides, and concentrate on the presenter without distraction. Long rectangular tables or training tables are commonly used for this setup. Each attendee has enough space for laptops, notebooks, and materials.
While this layout limits face-to-face interaction, it supports focused learning environments where a presenter leads the session.
The Hollow Square Setup
The hollow square arrangement forms a square or rectangle using multiple tables with an open space in the middle. Participants sit along the outside edges while facing the center.
This setup encourages discussion because everyone can see each other clearly. At the same time, the open center allows room for materials, demonstrations, or shared displays.
Hollow square layouts often appear in:
- Leadership workshops
- Strategic planning sessions
- Committee meetings
The design balances group visibility with shared workspace. Participants can easily engage in conversation while still having room for documents and devices. It works best for medium-sized groups where discussion plays a major role.
The Collaborative Pod Setup
Modern offices increasingly use collaborative pods for smaller team meetings. Instead of one large conference table, several smaller tables are grouped together to form clusters. Each cluster may seat three to five people. Teams can work independently within their pods while still being part of the larger meeting environment.
This setup works well for:
- Project planning sessions
- Team problem-solving workshops
- Strategy meetings involving multiple groups
Participants can break into smaller discussions and then share ideas with the larger group. Collaborative pods are particularly useful in innovation-focused companies where teamwork and idea sharing happen frequently.
The Flexible Modular Setup
Many companies today prefer flexible conference rooms that can adapt to different types of meetings. Modular conference tables allow furniture to be rearranged quickly into multiple configurations.
Tables can form boardroom layouts, training rows, U-shaped arrangements, or small group clusters depending on the meeting format.
This flexibility offers several advantages:
- One room can support many meeting styles
- Furniture can be rearranged quickly
- The space adapts as company needs evolve
Modular tables are especially popular in coworking offices, training centers, and multi-purpose meeting spaces. Instead of dedicating rooms to specific meeting styles, businesses can reconfigure layouts as needed.
Choosing the Right Setup for Your Meeting Room
Selecting the right conference table layout depends largely on how the room will be used. Consider the following factors when planning a meeting space.
- Meeting Size
Small meetings often work well with round tables or compact boardroom setups. Larger meetings may require U-shaped layouts or classroom arrangements that accommodate more participants.
- Meeting Purpose
Collaborative discussions benefit from round tables or hollow square arrangements. Presentations and training sessions often require classroom or U-shaped layouts.
- Room Size
Furniture must fit comfortably within the available space. Overcrowded meeting rooms can make discussions feel cramped and distracting.
- Technology Needs
Conference rooms often include presentation screens, video conferencing equipment, or whiteboards. Table placement should allow participants to see displays clearly.
Planning around these factors helps create meeting rooms that support communication and productivity.
Find Conference Tables Designed for Productive Meetings
At NJ Office Furniture Depot, we offer a wide range of conference and meeting tables designed to support different room layouts and meeting styles. Our selection includes boat-shaped, rectangular, and round conference tables, along with training tables and multi-purpose tables for collaborative workspaces and seminars.
Businesses can choose from laminate, wood, or glass conference tables, with options that include integrated cable management, technology access for presentations, and various finishes to match existing office furniture.
Visit our showroom in Monroe Township, New Jersey to explore conference tables in different sizes, shapes, and finishes. Our team can help you select tables that fit your meeting room layout and support everything from small team discussions to large boardroom meetings. Contact us today.